SIGN UP Login/Register
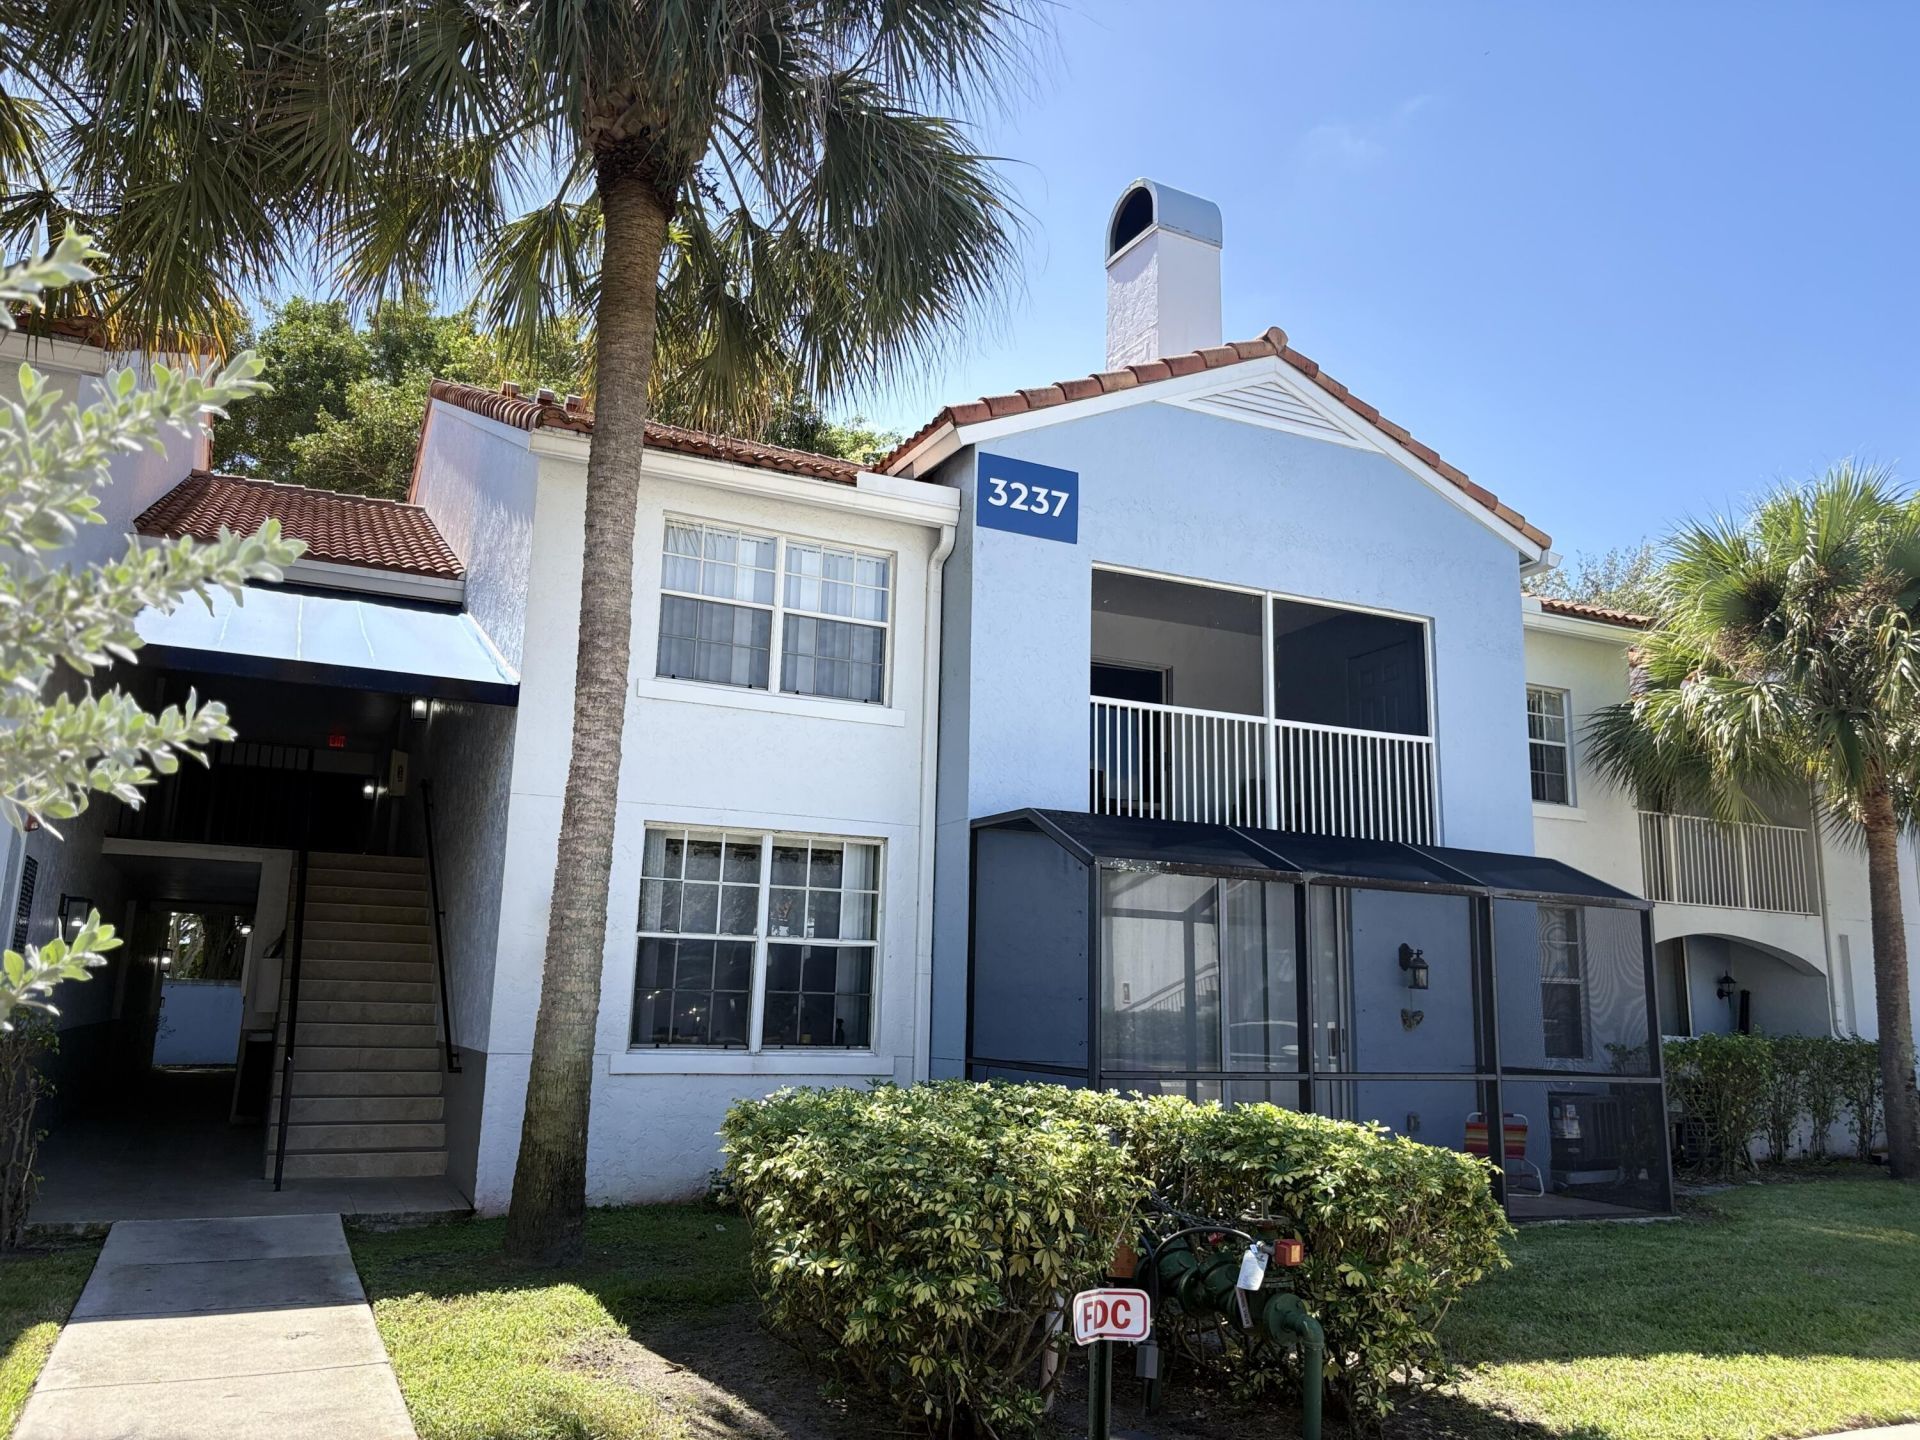
3237 Clint Moore Road, Unit 104, Boca Raton, FL 33496 Photo
New - 11 Hours Ago
3237 Clint Moore Road, Unit 104, Boca Raton, FL 33496 Photo
New - 11 Hours Ago
3237 Clint Moore Road, Unit 104, Boca Raton, FL 33496 Photo

11 Photos

3237 Clint Moore Road, 104 Boca Raton, FL 33496
$299,000
  • Beds
    2
  • Baths
    2 full
  • Total Square Feet
    1,238

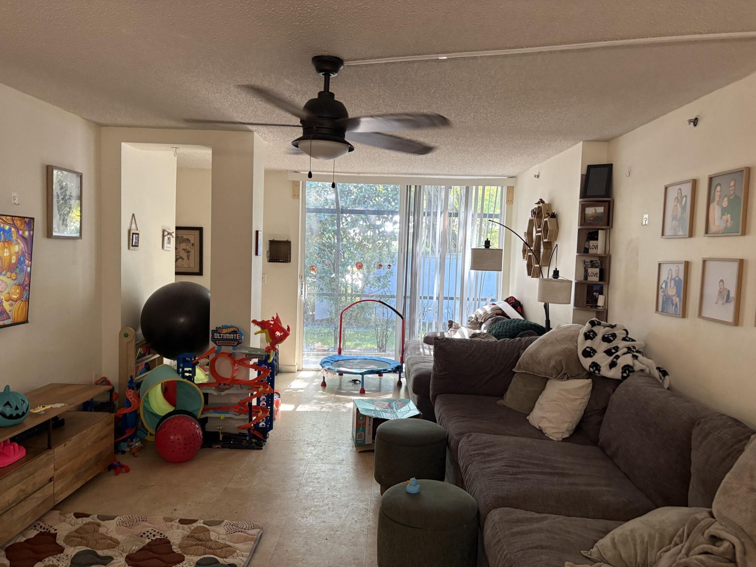
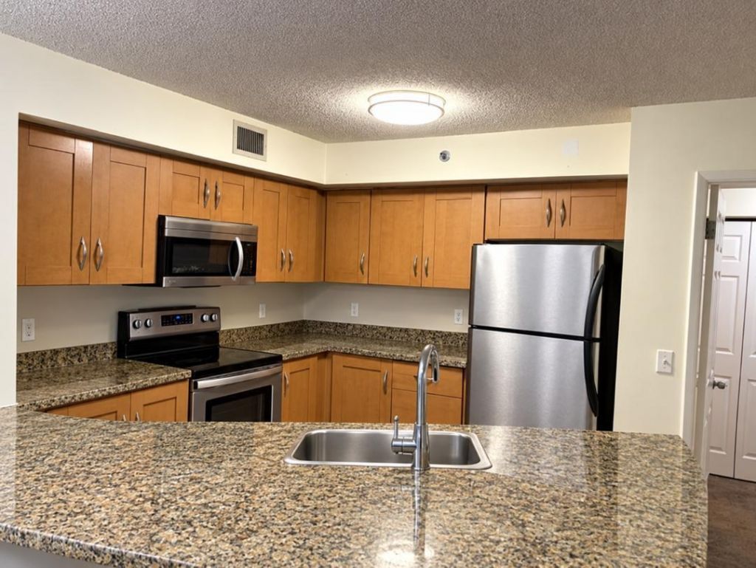
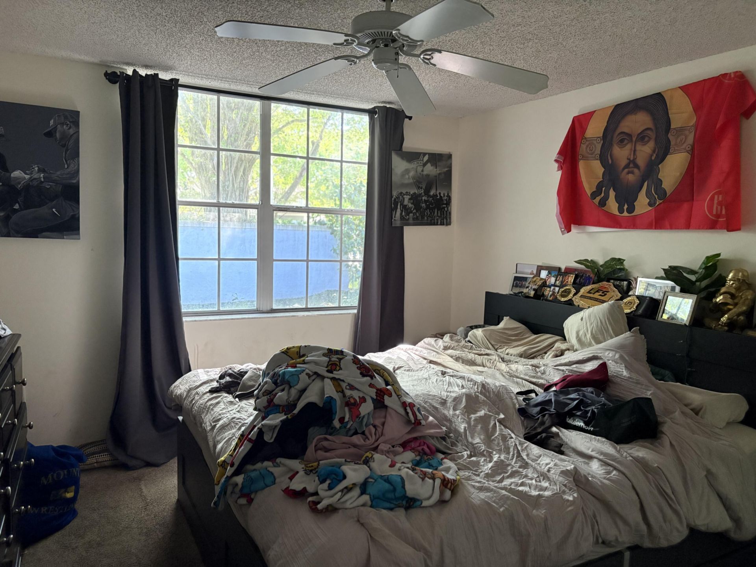
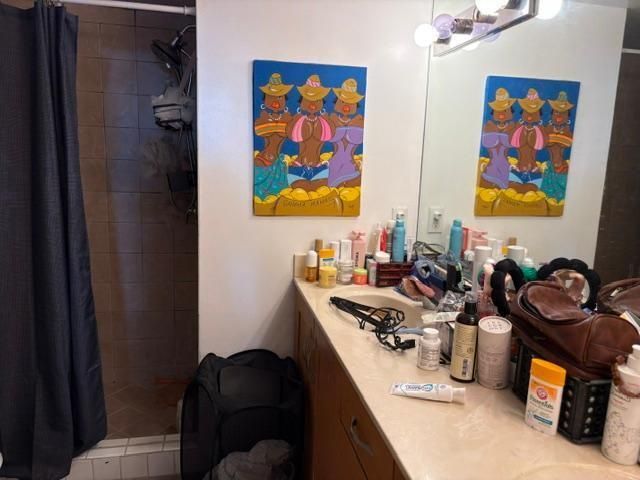
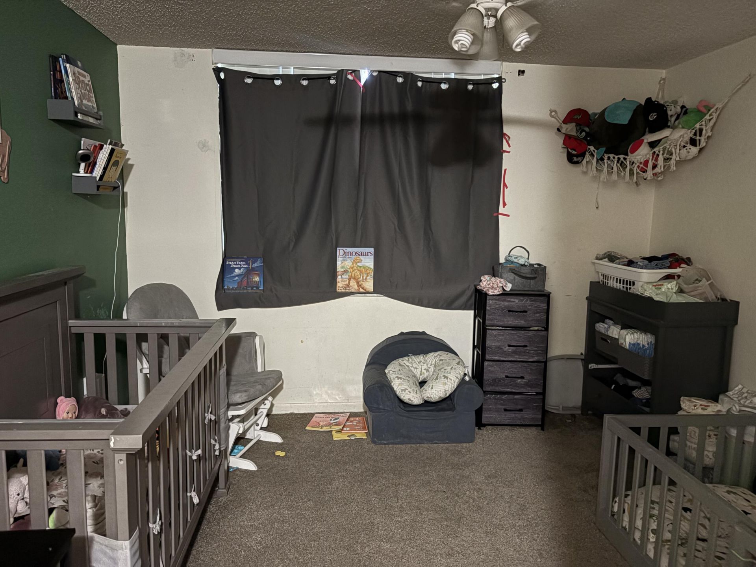
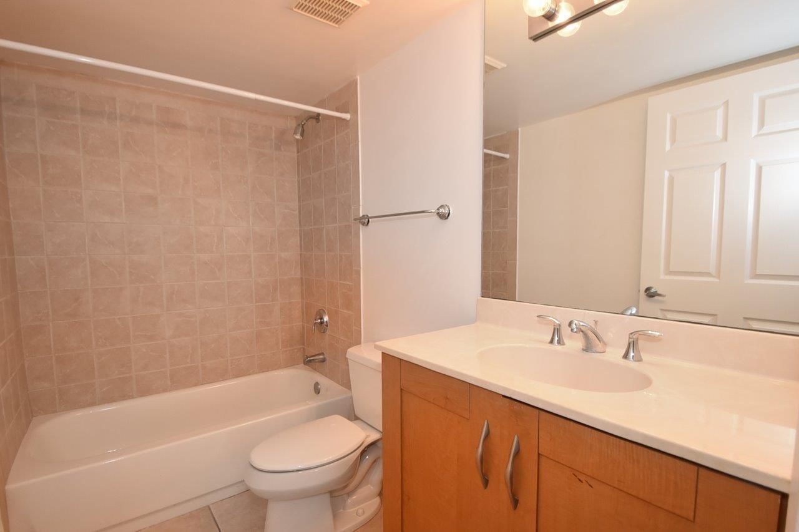
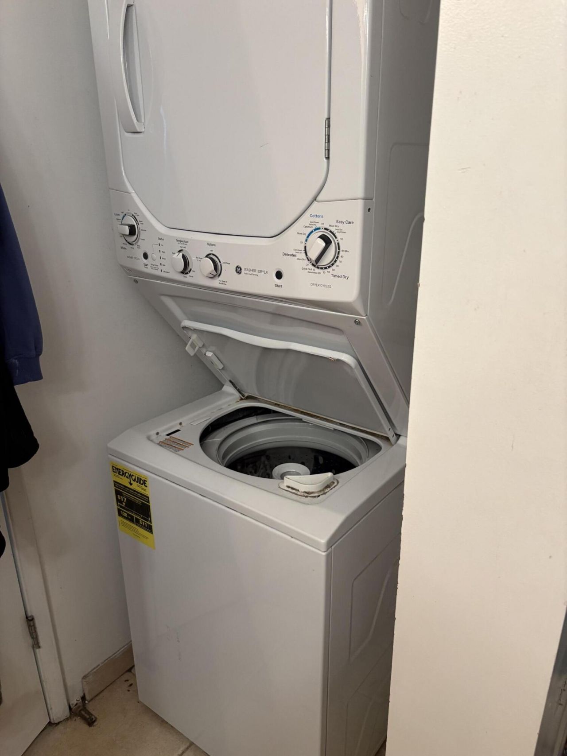
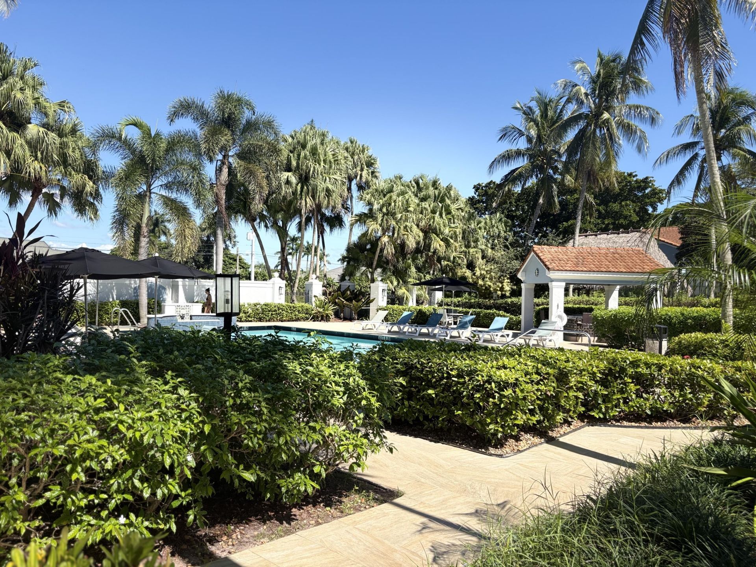
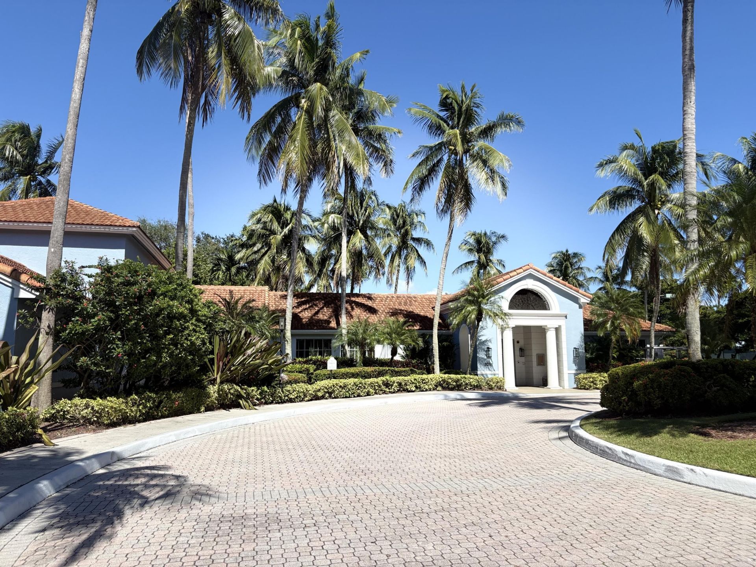
First floor unit with split bedrooms, luxury vinyl floors, screened in patio, laundry inside, granite countertops, stainless steel appliances and so much more. Desirable Bocar is centrally located has a manned gate, all ages welcome, resort style amenities, including pool, spa, clubhouse, tennis, gardens, green space, fitness, and manager on site and nice grounds. Calusa Elementary, Omni Middle School and Spanish River High School, close to shopping and houses of worship

Property Summary

MLS Number: B26091898
Status: Active
Subdivision: BOCAR CONDO
County: Palm Beach
Bedrooms: 2
Total Square Feet: 1,238
Price Per Sq. Ft.: $242
New Constuction: No
Waterfront: No
Property Type: Residential - Condominium
Cooling: Central Air, Ceiling Fan(s), Electric
Fenced: Yes
Heating: Central, Electric
Roof Type: Spanish Tile
Stories: 2.0
Taxes: $4,524
Year Built: 1991
HOA Fee: $719/ Monthly

Featured Amenities

Entrance Foyer
Bedroom Layout - Split
Billiard Room
Clubhouse
Fitness Center
Management
Picnic Area
Pool
Spa/Hot Tub
Tennis Court(s)
Manager On Site
Business Center
Sidewalks
Street Lights

Property Details

Appliances: Electric Water Heater, Disposal, Dishwasher, Electric Range, Ice Maker, Microwave, Refrigerator, Water Heater
Association: Hawk-Eye Management, LLC
Association Fee Includes: Cable TV, Insurance, Maintenance Grounds, Security, Sewer, Water, Common Areas
Exterior: CBS
Outdoor Features: Garden
Fencing: Fenced
Flooring: Carpet, Marble
Furnished: Unfurnished
Hot Tub: Yes
Laundry: Inside
Parcel#: 06424703192371040
Parking: Assigned, Guest
Parking Notes: Assigned, Guest
Patio/Porch: Patio - Screened, Patio
Pets Allowed: Yes, Pet Restrictions Possible
Restrictions: Buyer Approval Required
Security: yes
Security: Gated with Guard, Key Card Entry, Smoke Detector(s), Security System
Sewer: Public Sewer
Special View Info: Garden
SQFT Living: 1035
Structure Type: Multi Family
Total Rooms: 6
Utilities: Cable Available, Sewer Available, Water Available
Water: Public
Waterfront Features: None
Windows: Blinds
Construction: CBS

Room Sizes

Living Room: 13 X 16 Level Second
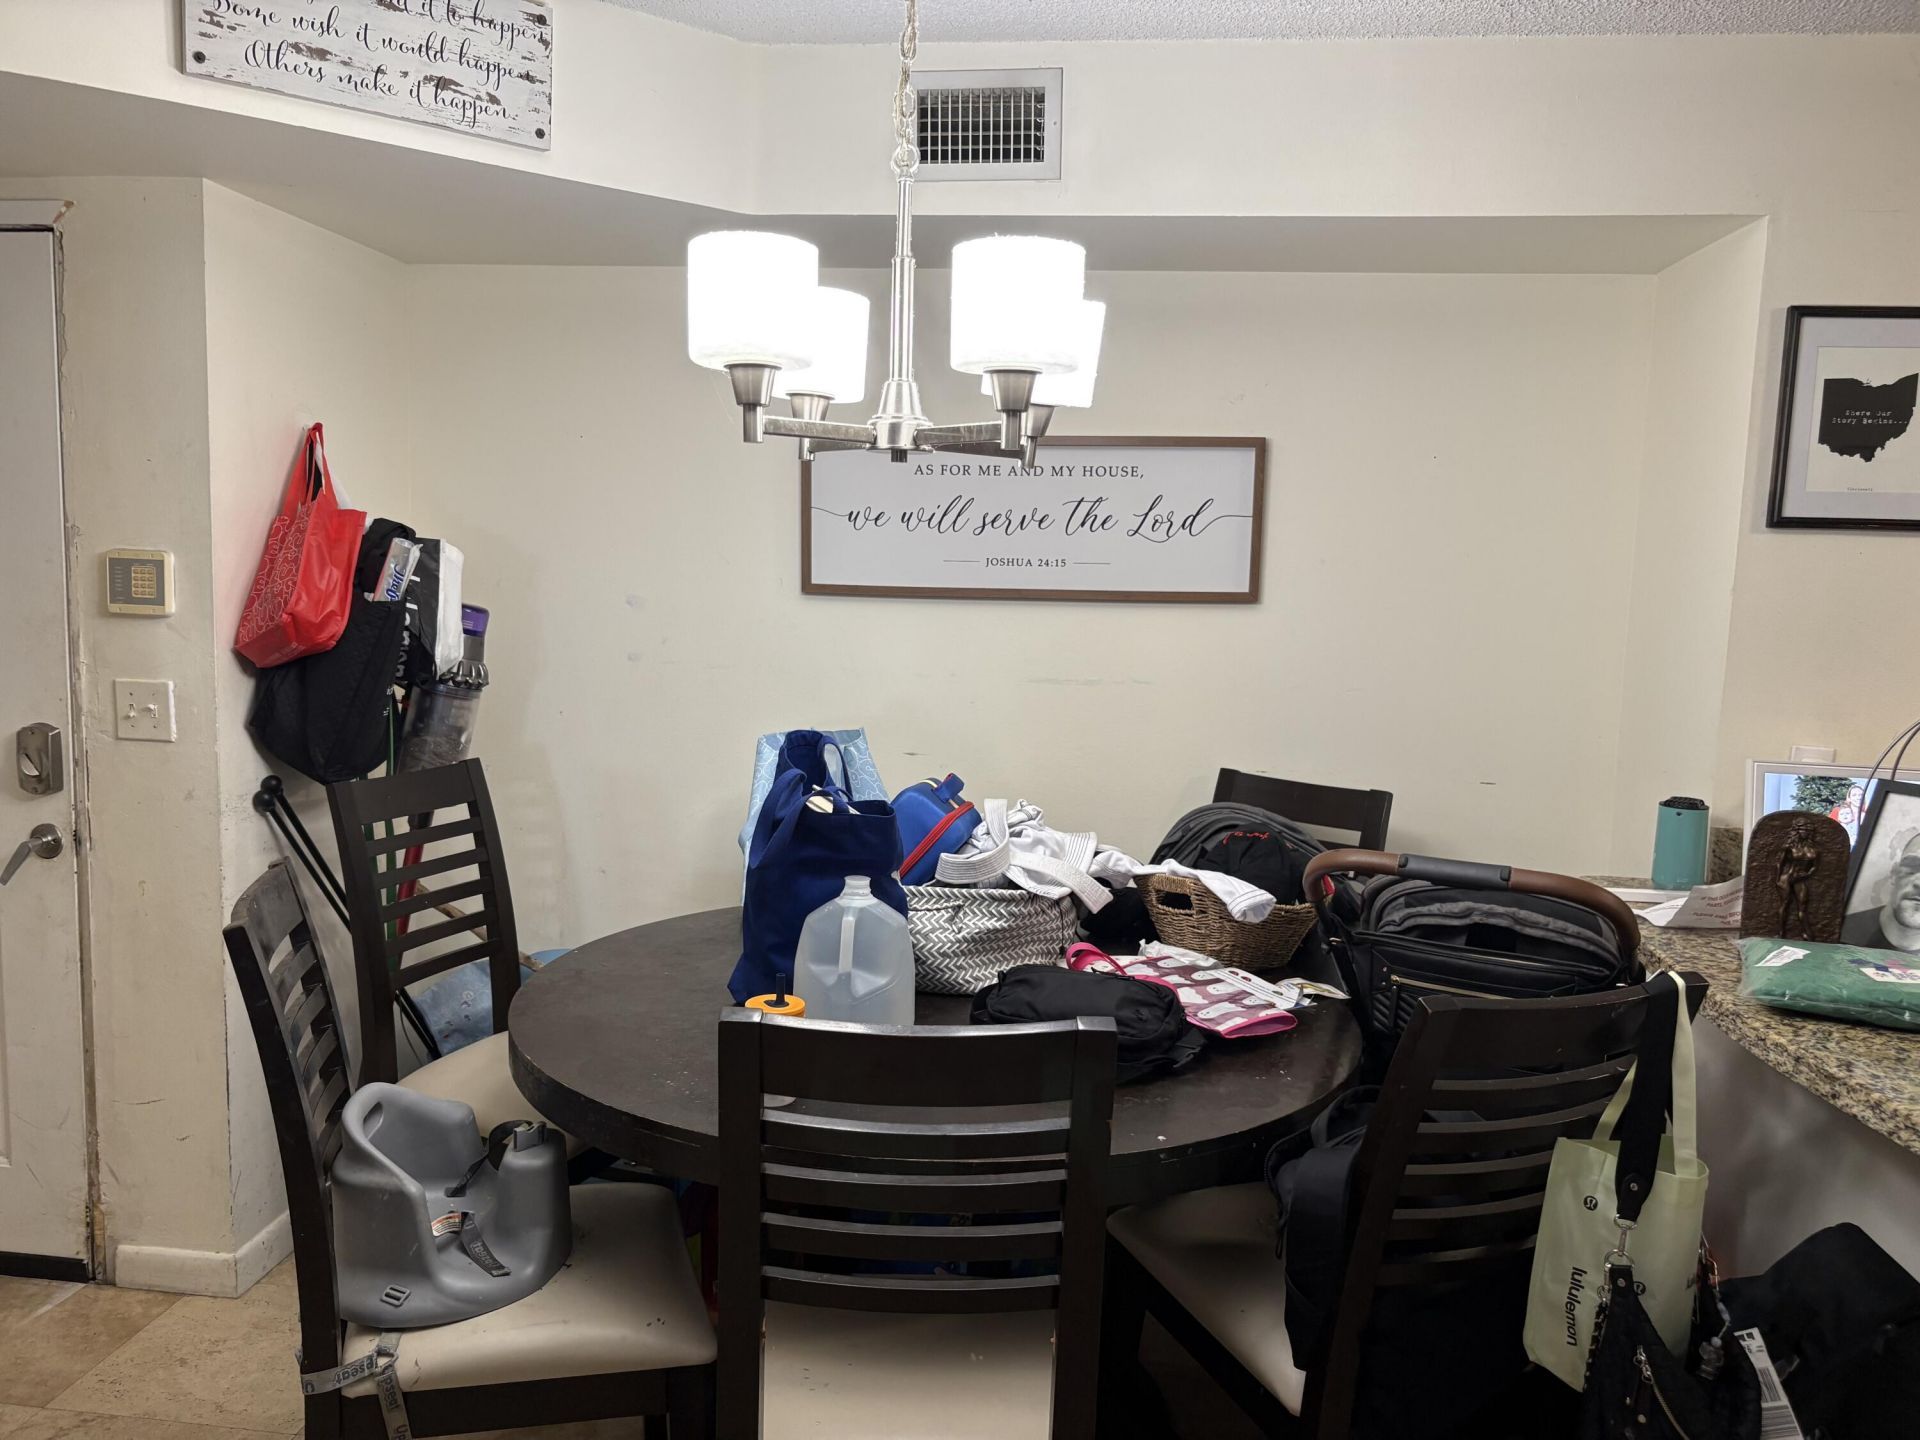
Dining Room: 10 X 13
Kitchen: 11 X 11 Level Second
Primary Bedroom: 12 X 14 Level Second
Bedroom 2: 12 X 12

Local Schools

High School: Spanish River
Middle School: Omni
Elementary School: Calusa (Palm Beach)

Neighborhood Information

Neighborhood Map

Neighborhood Hero

Neighborhood Highlights

Neighborhood Characteristics

Neighborhood Market Trend

Neighborhood Schools

Courtesy of

Agency Name: Berkshire Hathaway Florida Rea
Agent Name: Lori Angela Scarnecchia
Agency Phone: 561-981-9400

agent picture

Presented by

Agent Name: Jeffrey Levine
Agent Phone: 561.793.2300
Agency Title: Illustrated Properties
Request Info

IDX logo

Jeffrey Levine
ipre.com
Agent Cell:
561.719.2367
Office Phone:
561.793.2300

Mortgage Calculator

%
years/fixed
yearly
yearly (est.)

Estimated Payment

$ 1,932.34 Principal & Interest $1,468.13 Property Tax $377.00 Homeowner's Insurance $87.21
Mortgage Logo

Login to My Illustrated Account